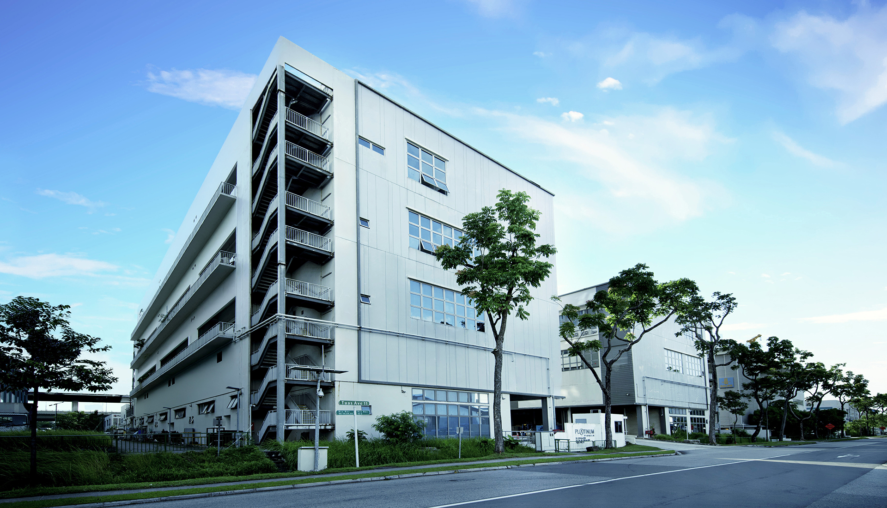
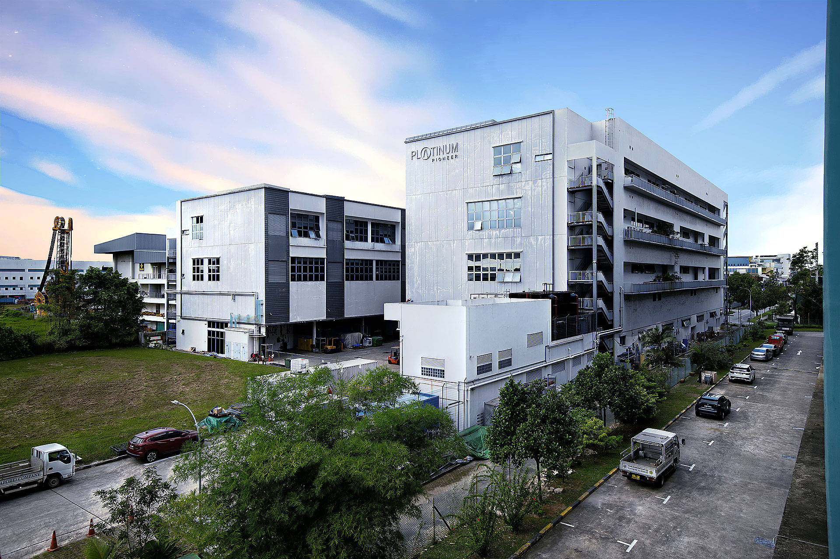
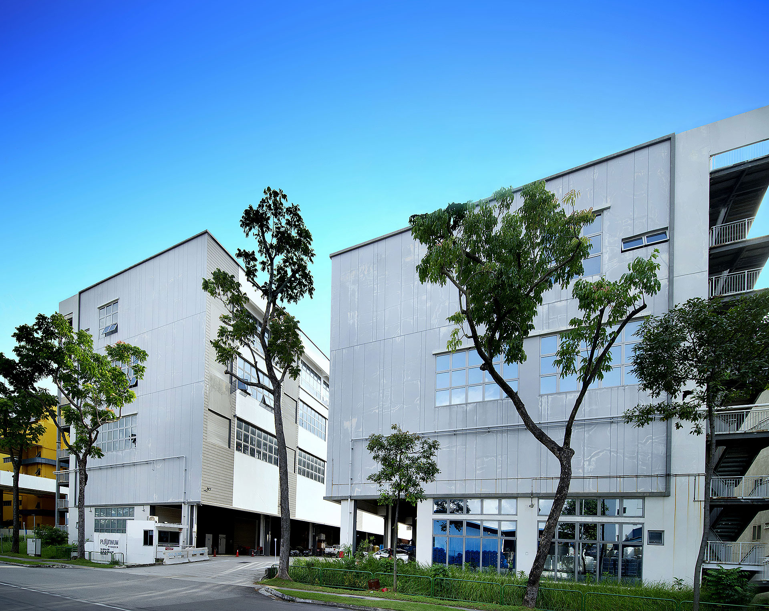
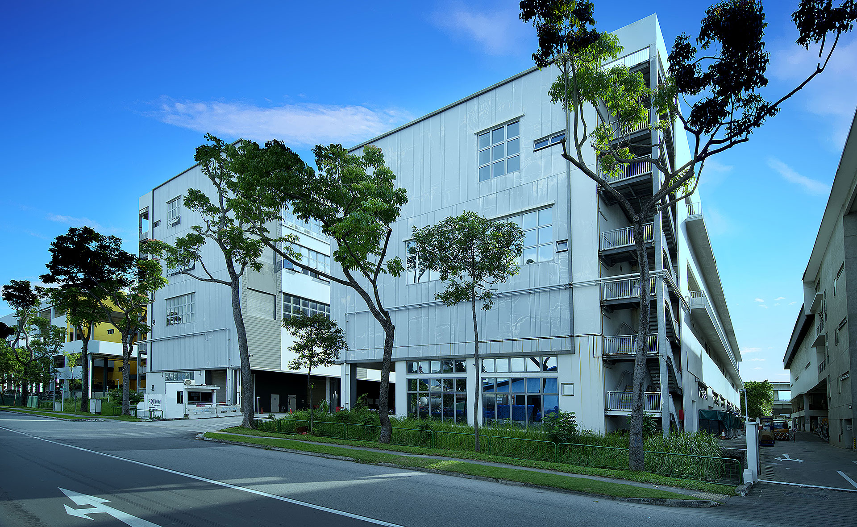
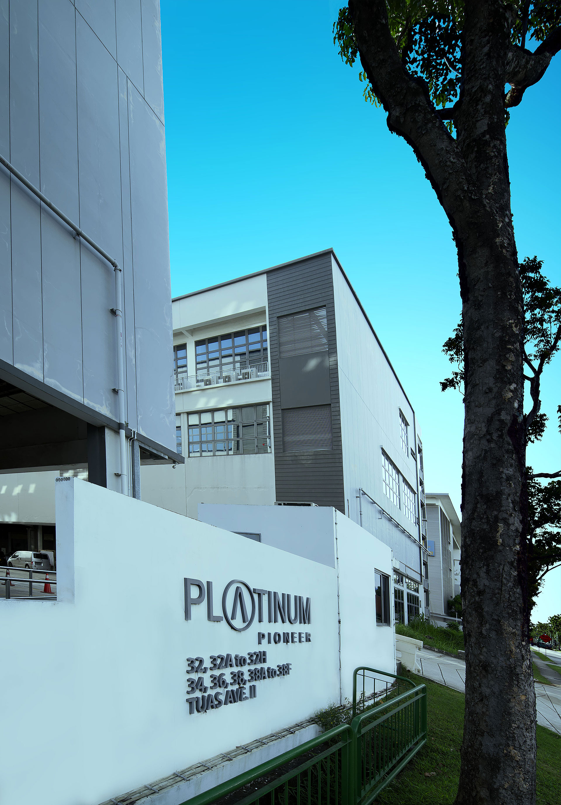
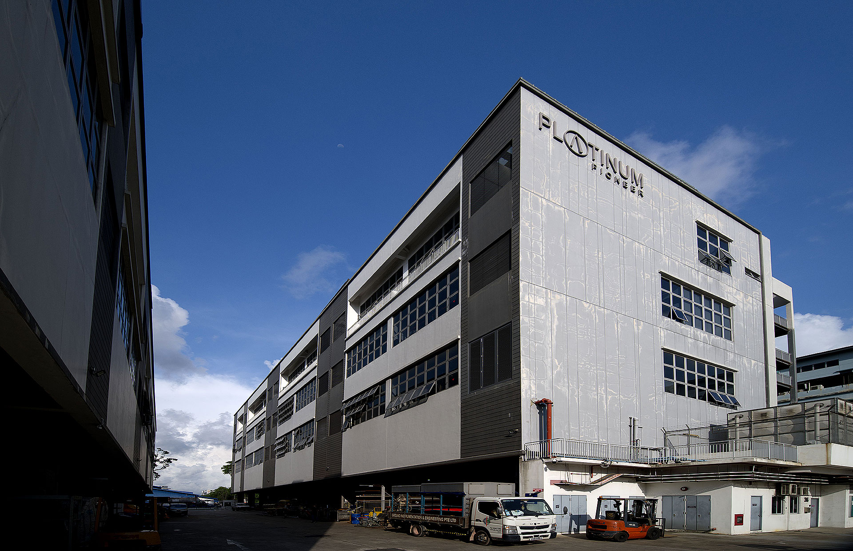
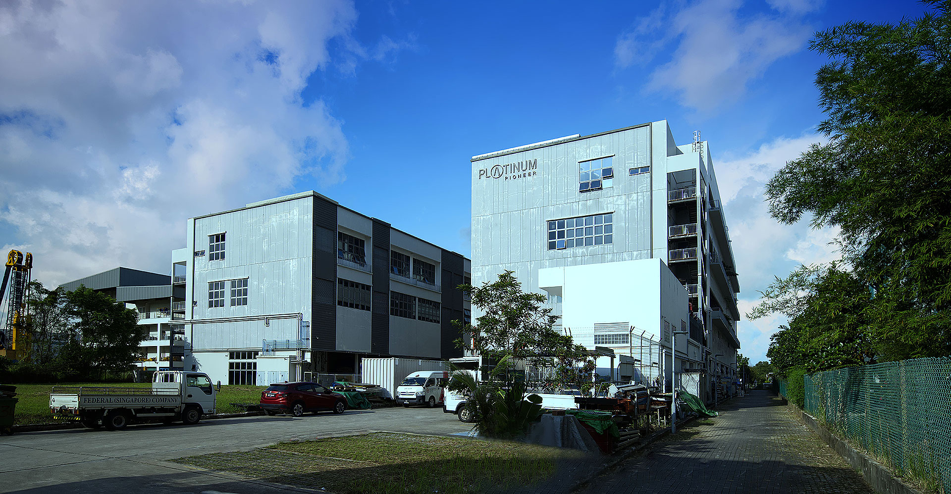
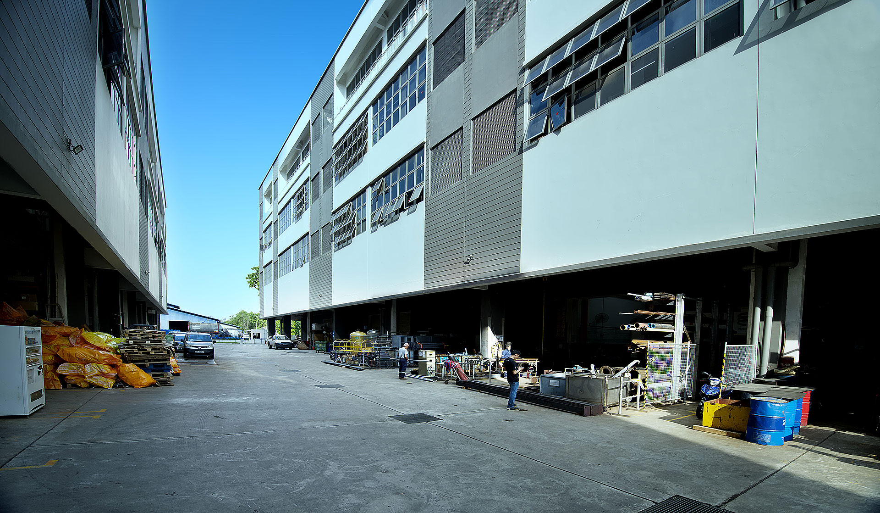


Platinum@Pioneer provides versatile, multi-functional B2 terrace factory units that integrate production, warehousing, office spaces, and ancillary worker accommodations within a single facility.
Each 3- or 4-storey terrace unit is designed to accommodate various needs and is equipped with a private lift with 1.5-ton capacity and an overhead hoist with 2.5-ton capacity, which facilitate efficient vertical movement of goods and equipment. This integrated design not only maximises space utilisation but also provides flexibility for businesses to adapt the space according to their operational requirement.
This makes Platinum@Pioneer a choice for industrial end-users and investors seeking a high-functionality, future-ready asset in Singapore's western industrial hub.
| Location | Tuas Avenue 11 |
| Zoning | Business 2 Industrial Use |
| No. of Units | 16 factory units + 1 temporary ancillary canteen |
| Tenure | 30 years |
| TOP | 2019 |
| Floor-to-floor Height | 9 m |
| Floor Loading | 20 kN/m2 |
| Facilities |
|
| Nearby Amenities |
|
| Nearest MRT | Tuas Crescent MRT |
While reasonable care has been taken in the preparation of this website, neither the developer nor its agents assume any responsibility for any inaccuracies or omissions. The statements, information and depictions in this website are not to be relied upon as statements or representations of fact, offers or warranties (whether expressly or impliedly) by the developer or the developer's agents and they are not intended to form any part of the contract for the sale of the housing units. Visual representations such as renderings, illustrations, pictures and drawings are artist's impressions only and photographs are only decor suggestions and cannot be regarded as representations of fact. The brand, colour and model of all materials, fittings, equipment, finishes, installations and appliances to be supplied shall be provided subject to the developer's architect's selection, market availability and at the sole discretion of the developer. All information and specifications contained in this website are subject to such changes as are required by the relevant authorities or the developer. All plans are subject to any amendments which are required by the relevant authorities. All areas and measurements stated on the website are approximate only and subject to final survey. The Sale and Purchase Agreement contain the entire agreement between the developer and the purchaser and supersedes and cancels in all respects all previous representations, warranties, promises, inducements or statements of intention, whether written or oral made by the developer and/or the developer's agent which are not embodied in the Sale and Purchase Agreement.